Do I Need Planning Permission to Pave My Front Garden?
The short answer: No, you do not need planning permission to pave over your front garden—even if the new driveway is larger than 5 square metres—provided you either use a permeable surface or direct the rainwater runoff into a lawn, border, or soakaway on your own property. You only need formal council permission if your driveway lets rainwater run straight out onto the public pavement or into the street drains.
Quick Rule Checklist
- ✓ Under 5m²: No planning permission needed for any paving material.
- ✓ Over 5m² (Permeable): No permission needed if using resin-bound surfacing or porous paving over a free-draining sub-base.
- ✓ Over 5m² (Standard Paving): No permission needed if we fit an ACO channel drain that feeds into a soakaway or garden bed inside your boundary.
- ! Dropped Kerbs: Always requires a separate Highways licence from your local council if you are lowering the public pavement.
How the 5-Square-Metre SuDS Rule Works on Site
Back in 2008, the government updated Permitted Development rights across England to stop flash flooding caused by thousands of homeowners paving over their front lawns. These rules—known as Sustainable Drainage Systems (SuDS) regulations—apply whenever you pave, tarmac, or concrete more than 5 square metres of ground between the front wall of your house and the road.
To put 5 square metres into perspective, a single family car needs roughly 11 to 15 square metres of parking space. That means almost every front garden driveway conversion falls under this rule.
Thankfully, you do not have to pay council planning fees or wait eight weeks for a planning officer to sign off your drive. As long as your contractor sets the levels properly so rainwater stays on your property rather than sheeting across the public footpath, your new driveway is automatically legal under Permitted Development.
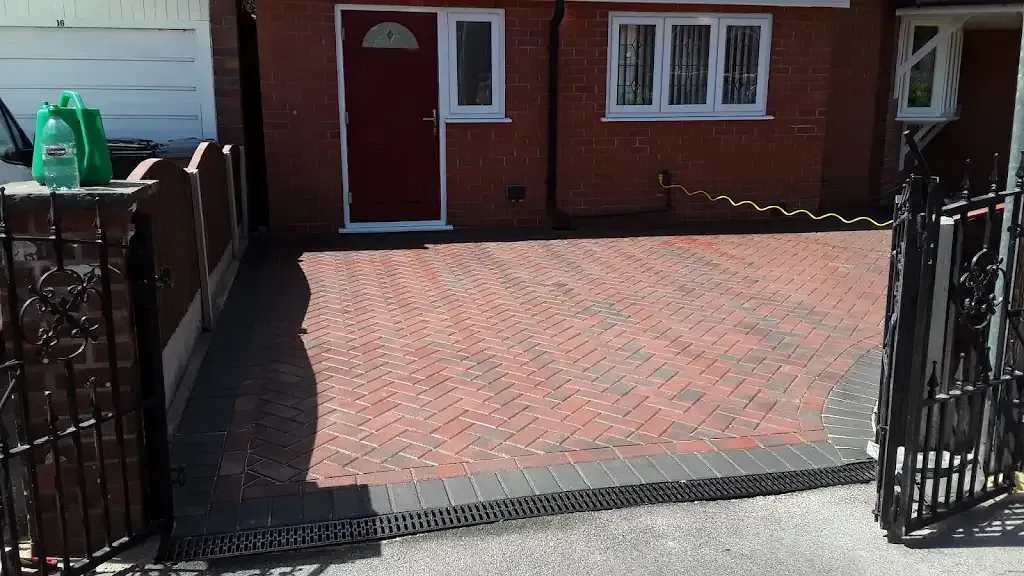
Real-World Site Setup: Notice the linear ACO drainage channel installed right across the threshold where the block paving meets the public footpath. This catches surface water before it reaches the pavement, keeping the installation completely compliant without needing planning permission.
Two Ways We Build Front Driveways Without Planning Hassle
When we come out to measure up your front garden, we look at the natural slope of your plot (whether the ground falls toward the house or toward the road) and the soil underneath. From there, we use one of two straightforward methods to meet the rules:
Letting Water Soak Through the Drive
Resin-bound gravel and permeable block pavers allow rainwater to drain straight through the surface. However, a permeable top layer only works if the sub-base underneath can hold water. Rather than standard MOT Type 1 (which packs down rock-hard with fine dust), a fully permeable build uses open-graded crushed granite (often called Type 3) over a geotextile membrane so water filters steadily into the ground below.
Standard Paving with Captive Drainage
Most homeowners across Greater Manchester and North Cheshire still prefer traditional block paving, tarmac, or Indian sandstone laid on a solid 200mm to 250mm compacted MOT Type 1 base. To make these non-porous surfaces legal, we set a slight fall toward a planted border, lawn strip, or a heavy-duty ACO channel drain fitted along the front edge. That channel pipes the water into a dedicated underground soakaway crate buried inside your garden.
What About Heavy Clay Soil and Soakaways?
On paper, digging a hole and dropping in a plastic soakaway crate sounds simple. On the ground in the North West, we regularly dig into thick, moisture-retentive boulder clay that holds water like a bucket.
When we excavate your front garden, we check two crucial things before putting a soakaway in:
- 1. Clearance from House Foundations: Building regulations state that a soakaway should sit at least 5 metres away from your house foundations so concentrated water does not undermine your walls or cause damp in cellars and bay windows.
- 2. Compact Front Plots: If you have a shorter front garden—such as a traditional terraced or semi-detached home where there isn't a 5-metre gap between the bay window and the pavement—we often retain a neat gravel drainage trench or deep planted border along the boundary fence. Directing the ACO drain runoff into a wide, stone-filled trench lets surface water disperse safely without saturating your brickwork.
Don't Confuse Driveway Paving with Dropped Kerb Permits
This is the biggest catch for homeowners turning a front lawn into a parking space for the first time. While you rarely need planning permission to pave your own garden, it is illegal to drive a car across a raised public pavement without an official vehicle crossover (dropped kerb).
Lowering the kerbstones and reinforcing the public footpath is controlled by your local council's Highways department (such as Manchester City Council, Trafford Council, or Stockport Council), not the normal planning department:
When You Just Need a Highways Permit
If you live on a standard residential road or cul-de-sac, you apply to the council for a dropped kerb licence. They check that your new driveway is deep enough (usually at least 4.8 metres long so your bumper doesn't overhang the pavement) and away from streetlamps, manholes, or junctions.
When Full Planning Permission Applies
If your house fronts directly onto a classified main road (an A-road or B-road), dropping a kerb is not covered by Permitted Development. In that specific scenario, you must submit a planning application alongside your Highways crossover request.
Trade Tip: We can build your new driveway first, or coordinate the front entrance heights to match the council's kerb measurements so there is no awkward lip or trip hazard when the footpath is lowered.
Four Situations Where You Must Check With the Council First
Before we bring a mini-digger onto your drive, we always check whether any special property restrictions apply. You may need formal consent if:
Demolishing a Front Brick Wall in a Conservation Area
On a standard street, knocking down a low front garden wall (under 1 metre high next to a highway) to widen your driveway opening doesn't need permission. However, if your home is in a designated Conservation Area or covered by an Article 4 Direction, removing original boundary walls, gate pillars, or hedges often requires council sign-off.
Flats, Maisonettes, and Converted Houses
Permitted Development rights for front gardens only apply to single family houses. If your property is divided into flats or commercial units, you will need planning permission to hard-landscape the frontage.
Building New Retaining Walls Over 1 Metre High
If your front garden sits on a steep bank and we need to excavate and build a structural brick retaining wall, any wall adjacent to the public footpath must stay under 1 metre high (or 2 metres on side boundaries away from the road) to avoid planning permission.
Skips on the Road & Spoil Removal
Digging out a front lawn to a depth of 250mm generates tonnes of heavy clay and turf spoil. You don't need planning permission for excavation, but if a skip has to sit on the public road rather than on your property, it requires a council highway skip permit. As a registered waste carrier, we handle all muck-away and spoil disposal directly so you aren't left dealing with permits or fly-tipping risks.
How We Convert Your Front Lawn Into a SuDS-Compliant Driveway
A typical front garden conversion takes our team between 3 and 7 working days depending on the size of the plot and the surfacing material you choose. Here is how we build it properly from the ground up:
- Day 1–2: Mechanical Excavation & Spoil Clearance We strip off the old turf, roots, or cracked concrete down to 200mm–250mm below finished paving height, checking carefully for shallow water pipes, gas mains, and Virgin/BT fibre cables. All excavated soil is loaded and removed under registered waste transfer notes.
- Day 2–3: Membrane, Sub-Base & Edge Haunching We lay a heavy-duty geotextile membrane to stop the sub-base sinking into soft clay, then compact uniform layers of Type 1 MOT stone (or permeable Type 3 aggregate) using heavy vibrating plate compactors. Perimeter kerbs and edging blocks are bedded in solid concrete haunching so the drive never spreads under the weight of turning tyres.
- Day 3–4: Drainage Channels & Recessed Covers We set the laser levels and bed linear ACO drainage channels in concrete across the front threshold or garage entrance, connecting them to your soakaway or drainage trench. Any ugly cast-iron manhole lids on the drive are swapped for recessed trays that get filled with matching paving.
- Day 4–7: Screeding, Surfacing & Site Wash-Down Whether we are laying block paving over a screeded sharp sand bed, rolling hot tarmac, or trowelling UV-stable resin-bound aggregate over a porous tarmac base, we keep dust suppressed when disc-cutting and sweep the street clean at the end of every shift.
Related Services & Guides
Driveway Installations and Surfacing in Stretford
Expert driveway surfacing in Stretford. Specialist block paving, tarmac, and resin-bound installations with SuDS-compliant drainage. Free written quotes.
How Long Does It Take to Lay a New Patio?
Most garden patios take 3 to 7 working days to lay. See our day-by-day schedule covering excavation, Type 1 sub-bases, mortar bedding, and curing times.
Real Turf or Artificial Grass: Which Is Best for Clay?
Compare real turf and artificial grass on heavy clay soil. Learn about sub-base depths, drainage, pet suitability, and stopping winter waterlogging.
Are Concrete Fence Posts Better Than Wooden Ones?
Compare concrete fence posts with gravel boards against treated timber posts. Learn about lifespan, wind resistance, costs, and stopping ground-level rot.
How Do You Stop Garden Water Running Towards the House?
Learn how to stop patio and driveway water pooling against your walls using ACO channel drains, correct surface falls, and properly sited soakaways.
Why Are My Patio Slabs Loose and Rocking?
Find out why natural stone patio slabs work loose over time and how lifting, cleaning, and re-bedding them on a full wet mortar bed with SBR fixes the issue.
Ready to Turn Your Front Garden Into a Solid, SuDS-Compliant Driveway?
Speak directly with our family-run team in Chorlton-cum-Hardy. We will inspect your ground conditions, design the drainage falls properly, and provide a clear, itemised written estimate with no hidden extras.